Hongkong Yaning Purification industrial Co.,Limited violaquan@dgync.com 86--18373128025
Ongeveer ons
Waarom ons kies
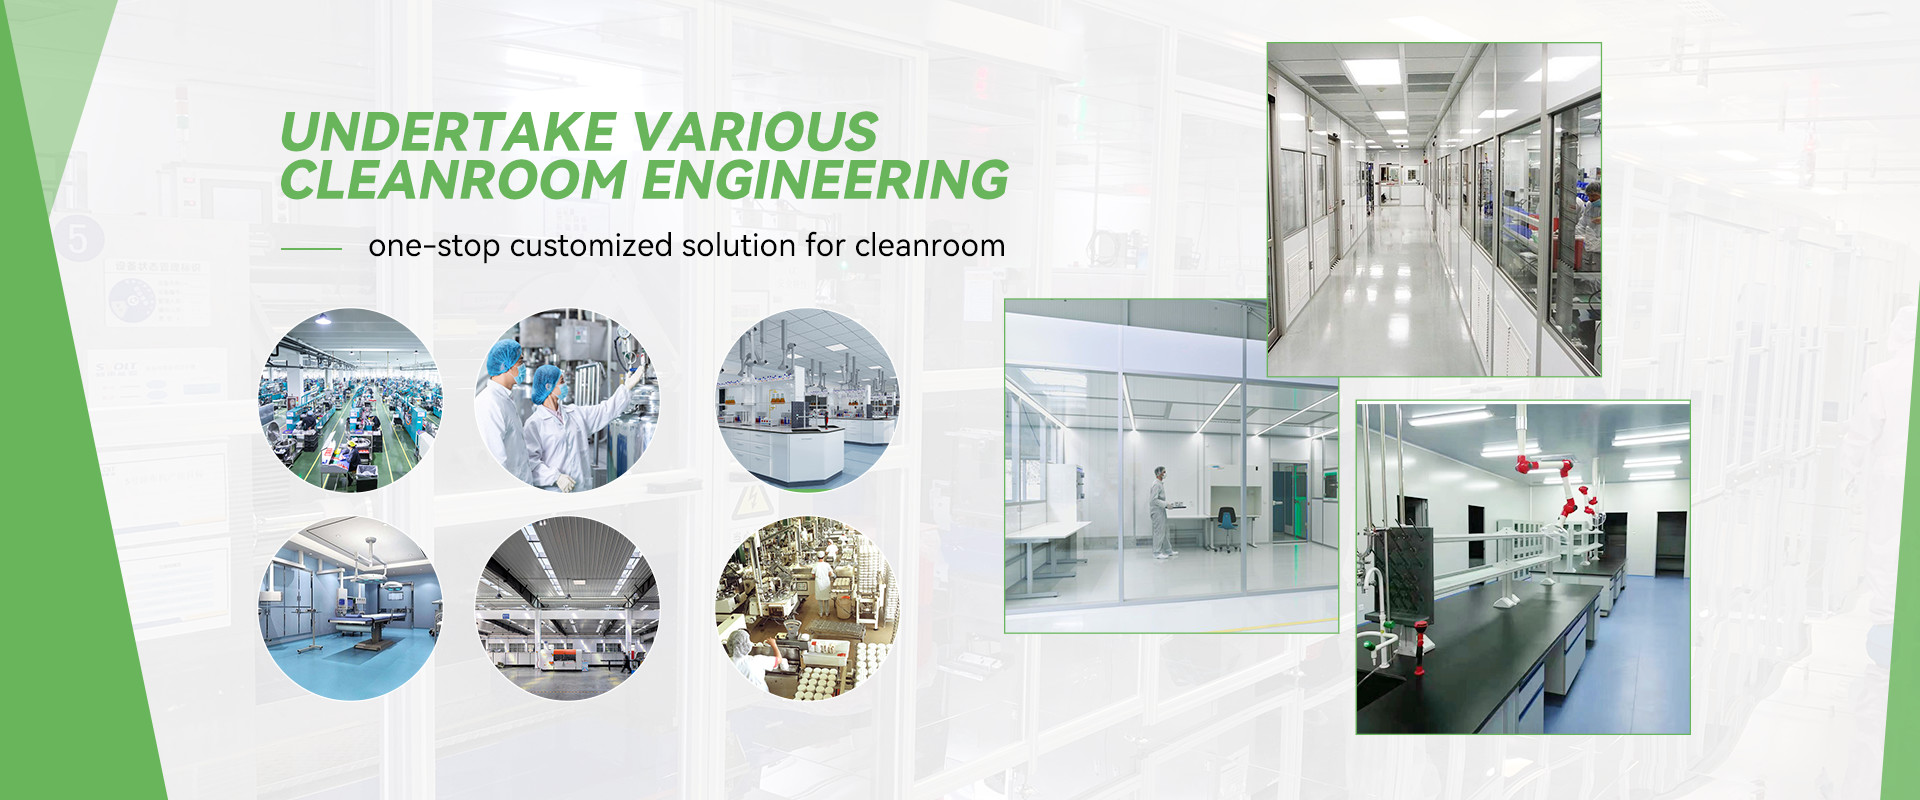
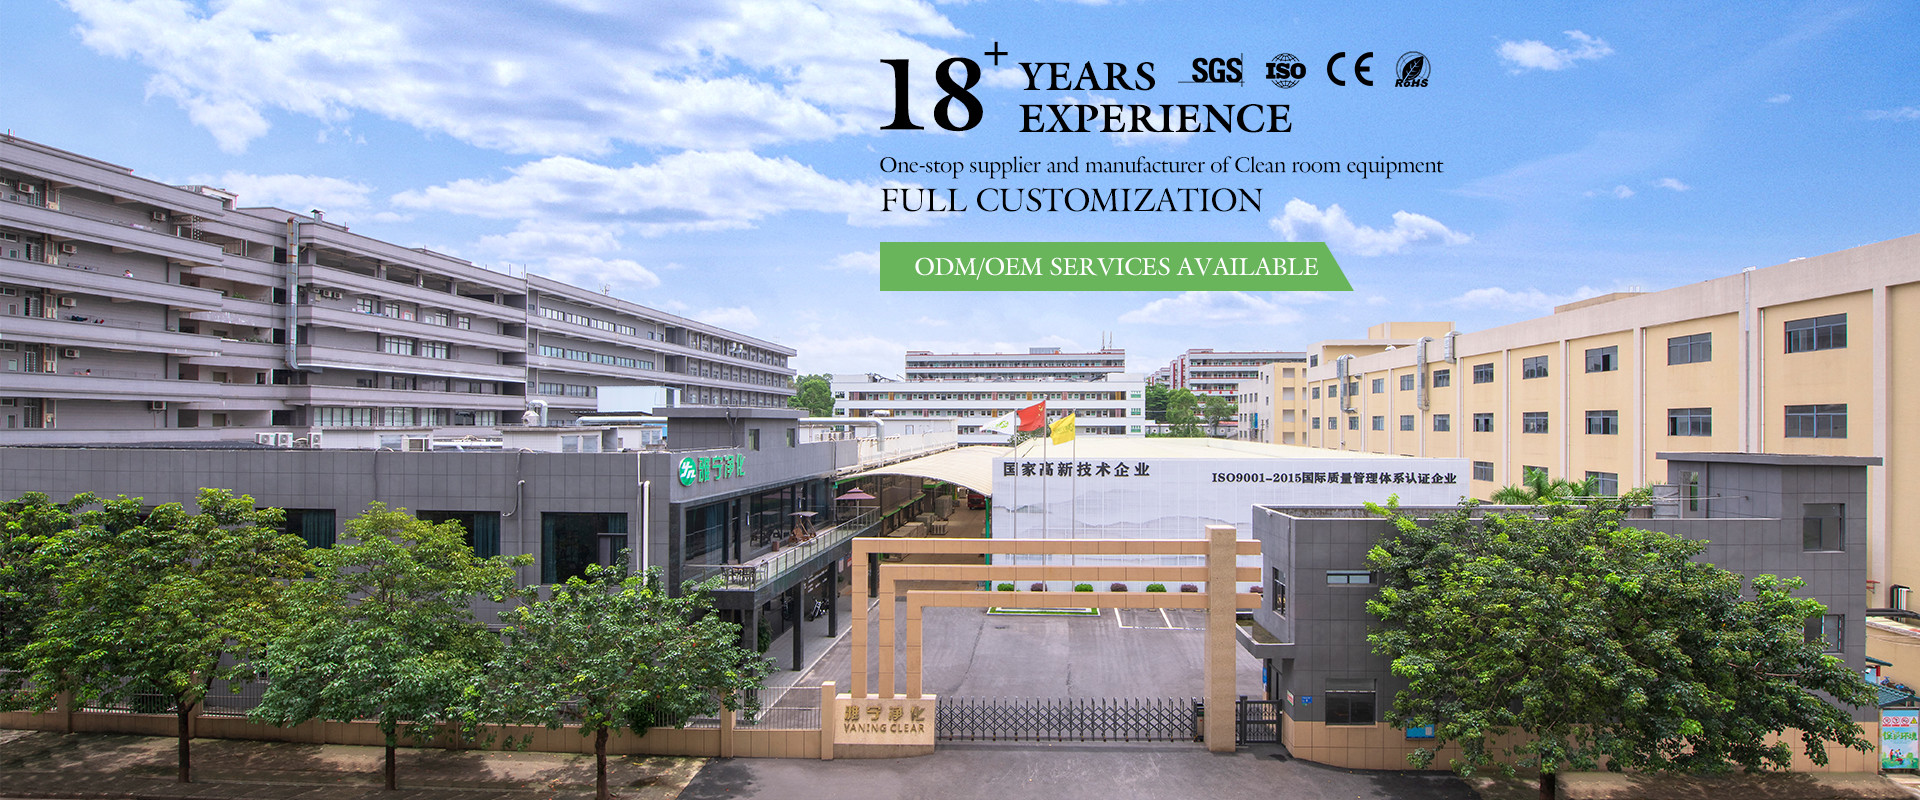
YANING is geïntegreerde leverancier die van schone technologieoplossingen technologie, R&D, productie, verkoop en installatie integreren.
Bekijk meer
Hongkong Yaning Purification industrial Co.,Limited

hoge kwaliteit

Trust Seal, Credit Check, RoSH en Supplier Capability Assessment.het bedrijf heeft strikt systeem voor kwaliteitscontrole en professioneel testlaboratorium.
Hongkong Yaning Purification industrial Co.,Limited

Ontwikkeling

Interne professionele ontwerpteam en geavanceerde machineworkshop. We kunnen samenwerken om de producten te ontwikkelen die je nodig hebt.
Hongkong Yaning Purification industrial Co.,Limited

Vervaardiging

Geavanceerde automatische machines, strikt procesbesturingssysteem. We kunnen alle elektrische terminals maken die u niet nodig heeft.
Hongkong Yaning Purification industrial Co.,Limited

100% dienstverlening

Bulk en op maat gemaakte kleine verpakkingen, FOB, CIF, DDU en DDP. Laat ons u helpen de beste oplossing te vinden voor al uw zorgen.

2010

Oprichtingsjaar

200+

Werknemers

5000+

klanten bediend

10000000+

Jaarlijkse verkoop

China Hongkong Yaning Purification industrial Co.,Limited
Neem contact met ons op
Spelvideo
Contact op elk moment
Verzend

Hongkong Yaning Purification industrial Co.,Limited

Adres: Nr 6, Sanhuan Rd, Chiling Industrial Zone, Houjie-Stad, Dongguan-Stad, de Provincie van Guangdong, China
Fax: 86-0769-85419534
Telefoon: 86--18373128025
Meer producten
Onze zaken
Recente industriële projecten
Laatste zaken van bedrijven over Hoogwaardige industriële rolluikdeurinstallatie voor Maleisische voedselverwerkingsfaciliteit
2026/07/06
Hoogwaardige industriële rolluikdeurinstallatie voor Maleisische voedselverwerkingsfaciliteit
.gtr-container-x7y9z { font-family: Verdana, Helvetica, "Times New Roman", Arial, sans-serif; color: #333; line-height: 1.6; padding: 15px; box-sizing: border-box; } .gtr-container-x7y9z .gtr-x7y9z-title { font-size: 18px; font-weight: bold; color: #96BF26; margin-top: 25px; margin-bottom: 15px; padding-bottom: 5px; border-bottom: 1px solid rgba(150, 191, 38, 0.2); } .gtr-container-x7y9z .gtr-x7y9z-title:first-of-type { margin-top: 0; } .gtr-container-x7y9z .gtr-x7y9z-paragraph { font-size: 14px; margin-bottom: 15px; text-align: left; } .gtr-container-x7y9z .gtr-x7y9z-list-unordered, .gtr-container-x7y9z .gtr-x7y9z-list-ordered { margin: 15px 0; padding: 0; list-style: none !important; } .gtr-container-x7y9z .gtr-x7y9z-list-item { font-size: 14px; margin-bottom: 8px; position: relative; padding-left: 25px; text-align: left; } .gtr-container-x7y9z .gtr-x7y9z-list-unordered .gtr-x7y9z-list-item::before { content: "•" !important; position: absolute !important; left: 0 !important; color: #96BF26 !important; font-size: 1.2em; line-height: 1; top: 0; } .gtr-container-x7y9z .gtr-x7y9z-list-ordered { counter-reset: list-item; } .gtr-container-x7y9z .gtr-x7y9z-list-ordered .gtr-x7y9z-list-item::before { content: counter(list-item) "." !important; position: absolute !important; left: 0 !important; color: #96BF26 !important; font-weight: bold !important; width: 20px; text-align: right; top: 0; } .gtr-container-x7y9z .gtr-x7y9z-table-wrapper { margin: 20px 0; overflow-x: auto; } .gtr-container-x7y9z .gtr-x7y9z-table { width: 100%; border-collapse: collapse !important; border-spacing: 0 !important; min-width: 600px; } .gtr-container-x7y9z .gtr-x7y9z-table th, .gtr-container-x7y9z .gtr-x7y9z-table td { border: 1px solid #ddd !important; padding: 12px 15px !important; text-align: left !important; vertical-align: top !important; font-size: 14px; line-height: 1.6; word-break: normal; overflow-wrap: normal; } .gtr-container-x7y9z .gtr-x7y9z-table th { background-color: rgba(150, 191, 38, 0.1) !important; color: #333 !important; font-weight: bold !important; } .gtr-container-x7y9z .gtr-x7y9z-table tbody tr:nth-child(even) td { background-color: rgba(150, 191, 38, 0.03) !important; } @media (min-width: 768px) { .gtr-container-x7y9z { max-width: 960px; margin: 0 auto; padding: 30px; } .gtr-container-x7y9z .gtr-x7y9z-title { margin-top: 35px; margin-bottom: 20px; } .gtr-container-x7y9z .gtr-x7y9z-paragraph { margin-bottom: 20px; } .gtr-container-x7y9z .gtr-x7y9z-table-wrapper { overflow-x: visible; } .gtr-container-x7y9z .gtr-x7y9z-table { min-width: auto; } } Projectoverzicht We hebben met succes de installatie voltooid van hoogwaardige industriële rolluikdeuren bij een toonaangevend voedselverwerkingsbedrijf in Maleisië. Dit project kwam tegemoet aan de kritische eisen van de klant op het gebied van hygiënecontrole, ongediertepreventie en operationele efficiëntie binnen hun voedselproductieomgeving. Achtergrond van de klant De klant is een gerenommeerde voedselverwerkende fabrikant gevestigd in Maleisië, gespecialiseerd in de productie van verpakte voedselproducten voor zowel de binnenlandse als de exportmarkt. Als exploitant in de voedingsindustrie moet de faciliteit voldoen aan strenge voedselveiligheidsvoorschriften, waaronder HACCP-normen (Hazard Analysis and Critical Control Points) en de Maleisische voedselhygiënevoorschriften van 2009. De uitdaging Voedselverwerkingsfaciliteiten worden geconfronteerd met unieke operationele uitdagingen als het gaat om deursystemen. De bestaande toegangsoplossingen van de klant brachten verschillende kritieke problemen met zich mee: Indringing van ongedierte en insecten:Door gaten rond traditionele deuren konden ongedierte, vliegen en knaagdieren de productieruimtes binnendringen, wat ernstige besmettingsrisico's met zich meebracht. Temperatuurschommelingen:Slechte afdichtingen leidden tot aanzienlijke luchtuitwisseling tussen gecontroleerde productiezones en de externe omgeving, waardoor de integriteit van de koelketen in gevaar kwam. Binnendringen van stof en verontreiniging:Het laadperron had regelmatig te maken met stofinfiltratie tijdens goederenontvangst- en verzendingsoperaties. Moeilijkheden bij het schoonmaken:Op de oppervlakken en sporen van eerdere deuren verzamelden zich voedseldeeltjes en vuil, waardoor sanitaire procedures tijdrovend en minder effectief werden. Operationele stilstand:De trage handmatige bediening van oude deuren zorgde voor knelpunten tijdens piekproductieuren, waardoor de totale doorvoer daalde. Onze oplossing Na een grondige beoordeling ter plaatse hebben we ons hoogwaardige industriële rolluikdeursysteem aanbevolen en geïnstalleerd, dat speciaal is geconfigureerd voor voedselveilige omgevingen. De belangrijkste kenmerken van de geleverde oplossing zijn onder meer: Functie Specificatie Voordeel Materiaal Gordijn van roestvrij staal 304 met anticorrosiecoating Voedselveilig, roestbestendig, gemakkelijk te ontsmetten Afdichtingssysteem EPDM-rubberen afdichtingen over de volledige omtrek met borstelstrips Volledige ongediertebestendige barrière, stofdichte sluiting Operatie Hogesnelheids-elektromotor met variabele frequentieaandrijving Openingssnelheid van 0,8–1,2 m/s, waardoor de luchtverversingstijd wordt geminimaliseerd Controle Intelligente PLC-controller met afstandsbediening en sensorintegratie Handsfree bediening, compatibel met productielijnautomatisering Veiligheid Infrarood veiligheidsrand-, noodstop- en fotocelsensoren Volledige bescherming van personeel en apparatuur Baanontwerp Schuine ondersporen met afvoerkanalen Voorkomt ophoping van vuil en vereenvoudigt het afspoelen Installatieproces Ons ervaren installatieteam voltooide de volledige implementatie binnen het geplande tijdsbestek en werkte rond het productieschema van de faciliteit om de operationele verstoring tot een minimum te beperken. Het proces omvatte: Onderzoek ter plaatse vóór de installatie en verificatie van metingen Verwijderen van bestaande deursystemen en baanvoorbereiding Nauwkeurige montage van geleiderails, loopconstructie en motoreenheid Gordijninstallatie, spanningskalibratie en uitlijning van afdichtingen Elektrische bedrading, configuratie van het bedieningspaneel en configuratie van veiligheidssensoren Inbedrijfstelling van het volledige systeem, snelheidsafstemming en operationele tests Training op locatie voor facilitair personeel over de dagelijkse bediening en onderhoudsprocedures Resultaten en impact Het nieuwe rolluikdeursysteem heeft meetbare verbeteringen opgeleverd in de activiteiten van de klant: Verbeterde naleving van de voedselveiligheid:Het volledig afgedichte deursysteem elimineert toegangspunten voor ongedierte, waardoor de faciliteit kan voldoen aan de HACCP-certificeringsvereisten zonder dat er auditbevindingen zijn met betrekking tot fysieke barrières. Verbeterde temperatuurstabiliteit:Snelle open/dicht-cycli hebben het verlies aan koude lucht met naar schatting 40% verminderd, wat heeft bijgedragen aan een lager energieverbruik in gekoelde zones. Gestroomlijnde logistiek:Dankzij de hoge snelheid is de cyclustijd van de laadperrondeuren met ruim 60% verkort, waardoor snellere goederenbewegingen mogelijk zijn zonder dat dit ten koste gaat van de productieomgeving. Verminderde schoonmaaktijd:Het hygiënische ontwerp met schuine rails en gladde roestvrijstalen oppervlakken heeft de dagelijkse deurreinigingstijd voor het schoonmaakpersoneel met ongeveer 50% verminderd. Duurzaamheid op lange termijn:De constructie van roestvrij staal 304 garandeert een levensduur van meer dan 10 jaar, zelfs in het vochtige Maleisische klimaat en bij frequente wasbeurten. Feedback van klanten De faciliteitsmanager was zeer tevreden over zowel de productkwaliteit als de installatieservice, waarbij hij de onmiddellijke verbetering van de netheid van de productieruimte en de merkbare vermindering van ongediertegerelateerde problemen benadrukte. De klant heeft plannen aangegeven om op basis van deze succesvolle implementatie extra deursystemen in zijn hele gebouw te upgraden. Conclusie Dit project toont ons vermogen om industriële deuroplossingen op maat te leveren voor de veeleisende voedselverwerkende sector. Door materialen van voedingskwaliteit, precisietechniek en professionele installatie te combineren, helpen we voedselproducenten in Maleisië en heel Zuidoost-Azië hogere normen op het gebied van hygiëne, efficiëntie en naleving van de regelgeving te bereiken.
Laatste zaken van bedrijven over Indonesië Operatiekamer Project
2026/04/03
Indonesië Operatiekamer Project
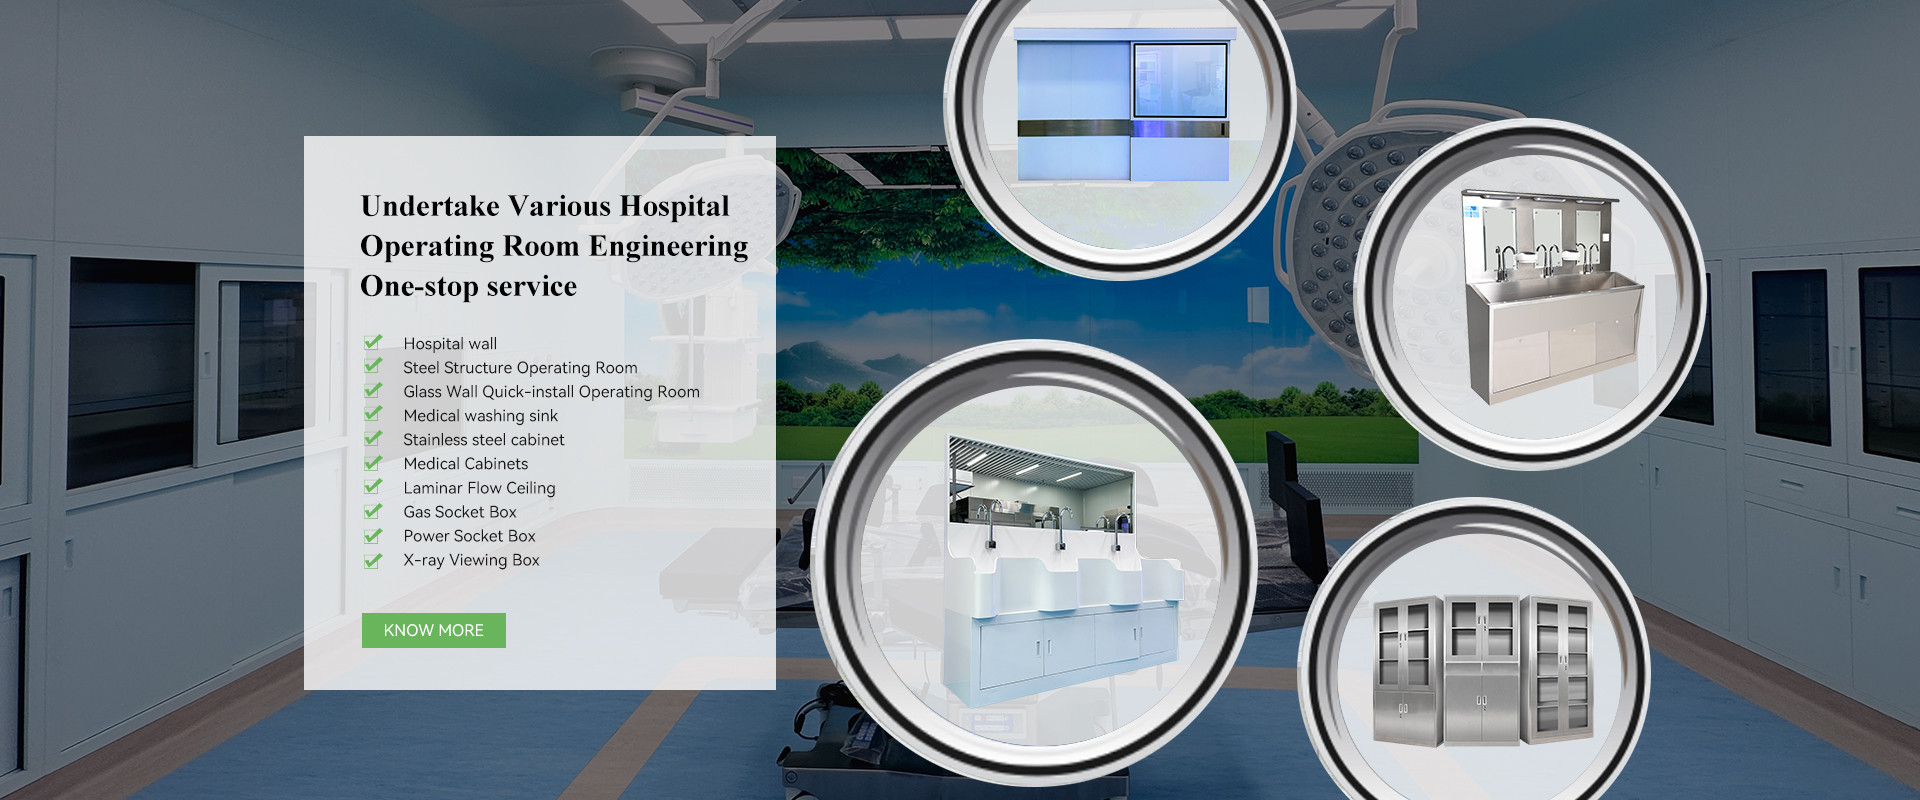
Klantgegevens Een regionaal hartcentrum wilde een operatiekamer van klasse I (ISO 5) combineren met een state-of-the-art angiografie suite.Het nieuwe hybride katheterlaboratorium zou zowel openhartoperaties als minimaal invasieve endovasculaire ingrepen ondersteunen. Nood en uitdagingen · ISO 5 schoonheid (U.S. Class 100) voor gevallen met open borst. · Stralingsbescherming: 2 mmPb-equivalent voor muren en plafonds door middel van fluoroscopie met een hoog vermogen. · Compatibiliteit van de apparatuur: grote DSA's (digitale subtractieangiografie) moeten zich vrij bewegen zonder de laminaire luchtstroomdiffuser te verstoren. · Schoon/vuile scheiding: Makkelijk schoon te maken oppervlakken met naadloze vloerbedekking voor snelle decontaminatie tussen kasttypen. · Beperkte vloeroppervlakte: slechts 55 m2 beschikbaar voor zowel chirurgische als interventie-installaties. De oplossing · Aangepast ontwerp van de luchtstroom: Offset laminary flow diffuser (2,8 m × 2,4 m) geplaatst om de DSA-parkeerzone vrij te maken ‡ gevalideerd met rookstudies. · Modulaire panelen met lood: elektro-gegalvaniseerde stalen panelen met een fabrieksachtergrond van 2 mmPb lood. · Geïntegreerd besturingssysteem: enkelvoudig touchpaneel dat kan schakelen tussen “chirurgische modus” (hoge luchtveranderingen) en “interventiemodus” (verminderde turbulentie voor beeldvorming) met behoud van positieve druk. · Rapid turnover protocol: Ontworpen medische gasstoppen met spoelinstallatie en ingebouwde verlichting om stofvallen te voorkomen. SamenvattingYaning's all-in-one operatiekameroplossing is ontworpen om een hoge mate van flexibiliteit en aanpassingsvermogen te bieden voor praktische klinische toepassingen.
Laatste zaken van bedrijven over Mexico Semiconductor Cleanroom-project
2026/04/03
Mexico Semiconductor Cleanroom-project
Klantachtergrond Een fabless halfgeleiderbedrijf dat zijn productie van geavanceerde chips uitbesteedt. Hun bestaande cleanroom kon niet voldoen aan de strenge eisen voor trillingen en luchtzuiverheid voor 193nm immersielithografie, wat leidde tot opbrengstverlies. Behoeften & Uitdagingen · ISO Klasse 5 (Klasse 100) aan het waferoppervlak.· Strakke temperatuurregeling: 22 ± 0,1°C in de fotolithografiebaai.· Korte stilstand: Slechts 1 maand beschikbaar om de bestaande baai te retrofitten. Oplossing · Mini‑milieudesign: de stepper geïsoleerd met fan‑filterunits (FFU) plus chemische filters voor AMC. ISO 4 bereikt binnen de gereedschapshulling.· Actieve trillingsisolatie: Betonnen inertieblok + pneumatische isolatoren om te voldoen aan de VC‑D criteria.· Hoge‑nauwkeurigheid HVAC: Dubbele gekoelde waterlussen met herverwarming, plus variabele luchtvolume (VAV) terminals. Temperatuuruniformiteit gemeten op ±0,08°C.· Prefabricagepanelen: Off‑site geproduceerde roestvrijstalen panelen met cam‑lock verbindingen. Geïnstalleerd tijdens een geplande onderhoudsonderbreking – voltooid in 25 dagen. Klantfeedback “Yaning begreep onze gereedschapsvereisten beter dan andere cleanroomaannemers.”— Facility Manager, Semiconductor Client Samenvatting Yaning is gespecialiseerd in cleanroomtechniek. We streven ernaar schone productieomgevingen te creëren die de productie-efficiëntie direct verbeteren. Onze modulaire oplossingen zijn een ideale keuze voor schone productiezones binnen de productiesector.
Laatste zaken van bedrijven over RSUD Nabire Operatiekamer Project
2026/03/20
RSUD Nabire Operatiekamer Project
Achtergrond klantEen groot ziekenhuis in Indonesië renoveert een standaard OK naar een klasse I (100-klasse) hybride operatiekamer ter ondersteuning van orthopedie, neurochirurgie en interventionele procedures. Behoeften & Uitdagingen · Strenge reinheid & stralingsafscherming: Moet voldoen aan GB 50333-vereisten met loodafscherming voor intra-operatief röntgengebruik (DSA).· Systeemintegratie: Harmoniseer HVAC, medische gassen, AV-conferencing, centraal bedieningspaneel en DSA zonder elektromagnetische interferentie.· Live ziekenhuisomgeving: Bouw moest het verstoren van aangrenzende OK's en patiëntenverkeer vermijden. Oplossing · Geïntegreerde afscherming + cleanroom: Elektro-stalen panelen met 2 mm Pb-loodvoering, volledig gelast om naden te elimineren en steriliteit te behouden.· Precisie omgevingscontrole: Vierpijps warmtepompsysteem met HEPA-filtratie leverde stabiele temperatuur (22±1°C) en vochtigheid (50±10%) met positief drukverschil.· Smart OR-platform: 4K AV-integratie en een enkel steriel veld bedieningspaneel dat externe consultatie en one-touch beheer van verlichting, tafels en apparaten mogelijk maakt.· Gefaseerde constructie: Werk met veel lawaai uitgevoerd buiten werktijd met strikte isolatiebarrières; nul incidenten met kruisbesmetting. Feedback van de klant “De OK draait vlekkeloos. Milieumonitoring toont 100% naleving, zelfs tijdens actieve operaties. Chirurgen waarderen de intuïtieve bediening en consistente luchtstroom. Het is ons model geworden voor digitale OK-renovaties.”— Directeur Faciliteitenbeheer SamenvattingYaning combineert expertise in cleanrooms van medische kwaliteit met slimme ziekenhuistechnologieën. We beschikken over volledige kwalificaties (M&E, interieur, medische apparatuur) en leveren veilige, conforme en toekomstbestendige operatiekamers, afgestemd op complexe klinische workflows.
Laatste zaken van bedrijven over Laminair Stroomplafond
2024/11/29
Laminair Stroomplafond
Productbeschrijving Een laminair luchttoevoerplafond is een niet-inductief luchttoevoerapparaat dat centraal boven de operatietafel is geplaatst in de schone operatiekamer van een modern ziekenhuis.Het is de zuivering luchttoevoer terminal van de schone operatiekamer en laminary flow wardHet heeft een efficiënte filtratie, stroomvergelijking en compensatie van de luchtstroom.De kast is gemaakt van elektrolytische stalen platen, het hoog efficiënte filter is ingericht in een tegel arrangement,die volledig garandeert dat het laminaire stroomgebied van het plafondfilter een hoger reinigingseffect heeftHet filter kan tegelijkertijd naargelang de behoeften van de klant aan de kant worden geplaatst, waardoor HVAC-ontwerpers een verscheidenheid aan opties hebben.De luchttoevoer plafondcentrum maakt gebruik van een luchtstroomcompensatie-apparaat om de interferentie van het personeel op het laminaire stromeffect volledig te compenseren.IV. Laminar-stroomzuiveringsluchtvoorziening, een laminarstroomplafond in de brandwondenzaal, een laminarstroomplafond in de bloedzaal en een laminarstroomplafond in de oogoperatiekamer.   Productparameter   Productmodel Model/parameter AfmetingenW*H*D(mm) HEPA-filter Grootte W*H*D(mm) HEPA-filter Qty Opmerkingen De in bijlage I vermelde voorwaarden zijn van toepassing op: Laminarstroomplafond I 2600*2400*500 1196*676*69(H14) 4 stuks Speciale grootte kan worden aangepastop verzoek 946*366*69 ((H14) 4 stuks Vervaardiging van elektrische apparaten Plafond voor laminaire doorstroming II 2600*1800*500 1196*546*69 ((H14) 4 stuks 946*462*69 ((H14) 2 stuks Vervaardiging van elektrische apparaten Laminalstroomplafond III,IVbrandwonden afdeling 2600*1400*500 1196*346*69(H14) 4 stuks 946*462*69 ((H14) 2 stuks Vervaardiging van elektrische apparaten Plafond voor laminaire stroomin de bloed afdeling 2850*2500*500 1321*726*69 ((H14) 4 stuks 946*366*69 ((H14) 4 stuks Verpakkingen van de volgende soorten: Plafond voor laminaire stroomin oogartsen OT 1500*1500*500 662*646*69 ((H14) 2 stuks  
Laatste zaken van bedrijven over Medische wastafel
2024/11/29
Medische wastafel
Productbeschrijving De wastafel van roestvrij staal, ook wel bekend als de wastafel van roestvrij staal, behoort tot de machines voor het wassen en desinfecteren van handen met stromend water.kan tegelijkertijd koud en warm water leveren, uitgerust met timing-apparaat, kraan aannemen 0,1 μm ultrafiltratie membraan om ervoor te zorgen dat de waterkwaliteit voldoet aan de Chinese GB5749 standaard.   Productkenmerken 1Alle 304 roestvrij staal naadloos gelast en gepolijst, duurzaam2- Voldoen aan de vereisten van de reiniging en desinfectie van het chirurgisch personeel3. Geen schoonmaak dode ruimte, gemakkelijk te doen schoon en desinfecteren behandeling, effectief voorkomen bacteriën te kweken4. Uitgerust met volledig automatische sensor kraan om contact te voorkomen en te voorkomen kruis-infectie5. Uitgerust met een thermostatisch aanpassingsklep, kan de gebruiker zich aanpassen aan de juiste temperatuur6. Nieuw kraanontwerp, de buitenkant kan direct worden verwijderd voor reiniging7. Ontwerp voor de bescherming tegen lekken om de veiligheid van de gebruikers te waarborgen   Productparameter Specificatie Model Afmetingen SensorDrain ZeepVerzorging WaterVerwarming Licht Spiegel Eenvoudige norm Voor de toepassing van deze verordening geldt: 800W*630D*1350H(900H) √ √       Dubbele standaard Voor de toepassing van deze verordening geldt: 1500W*630D*1350H ((900H) √ √       Drievoudige standaard De in punt 1 bedoelde voorwaarden zijn van toepassing op: 1950W*630D*1350H(900H) √ √       Quad-standaard Voor de toepassing van deze verordening geldt: 2400W*630D*1350H(900H) √ √       Single Deluxe Voor de toepassing van deze verordening geldt: 800W*630D*1900H(900H) √ √       Double Deluxe Voor de toepassing van deze verordening geldt: 1500W*630D*1900H(900H) √ √ √ √ √ Triple Deluxe Voor de toepassing van deze verordening gelden de volgende voorwaarden: 1950W*630D*1900H(900H) √ √ √ √ √ Quad Deluxe Voor de toepassing van deze verordening geldt: 2400W*630D*1900H(900H) √ √ √ √ √  
    Gebeurtenis
    Onze laatste nieuwsberichten
    Het laatste bedrijf nieuws over YANING Launches Real-Time Air Monitoring Modular Operating Room for ISO Class 5 Surgical Suites
    YANING Launches Real-Time Air Monitoring Modular Operating Room for ISO Class 5 Surgical Suites
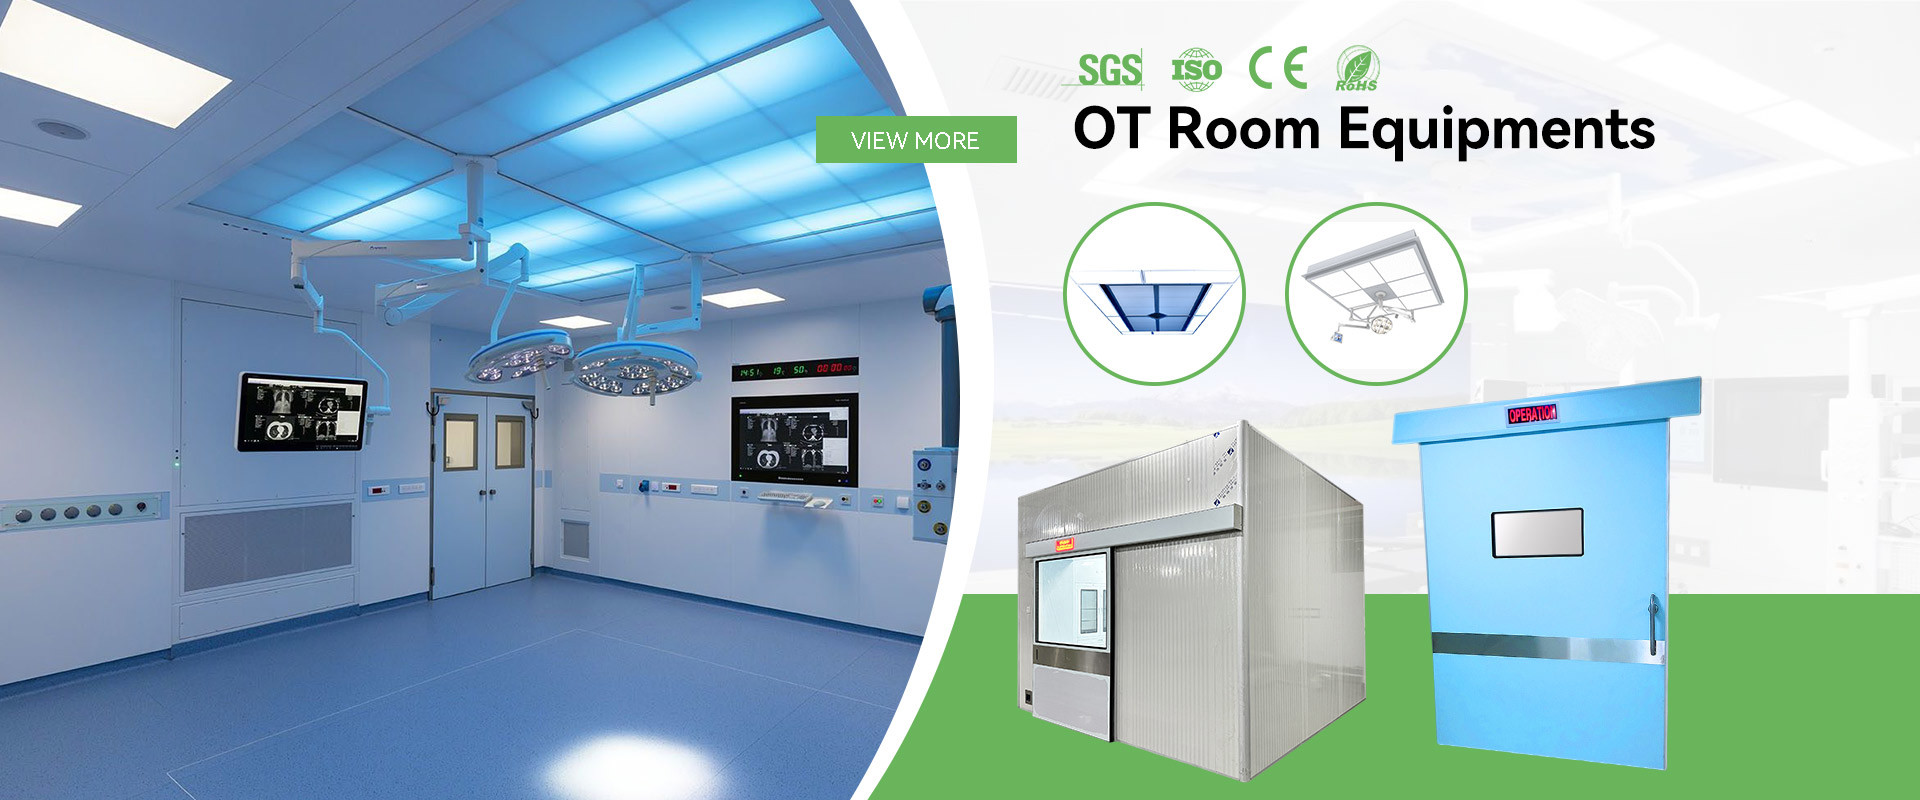
    YANING Launches Real-Time Air Monitoring Modular Operating Room for ISO Class 5 Surgical Suites YANING today introduced model YN-OR-MON-A5, a modular operating room that measures and logs air quality continuously instead of relying on periodic spot checks. The system combines a prefabricated wall and ceiling structure with HEPA H14 filtration and an integrated monitoring controller that reports differential pressure, temperature, humidity and particle counts to the surgeon control panel every five seconds. Continuous Verification Instead of Periodic Spot Checks Hospital engineering teams have traditionally verified operating theatre cleanliness during commissioning and annual re-qualification, leaving long intervals in which a drifting pressure differential or a partially loaded filter can go unnoticed. The YN-OR-MON-A5 closes that gap by treating air quality as a live measurement rather than a compliance document. Each room is delivered with calibrated sensors, configurable alarm thresholds and a twelve-month exportable trend record, so any deviation is time-stamped and traceable. Differential pressure, temperature, humidity and 0.3/0.5 micron particle counts refreshed every five seconds HEPA H14 filtration rated 99.995 percent at 0.3 micron, with per-filter pressure gauges and on-site DOP leak testing Audible and visual alarm plus SMS and BMS signal whenever a threshold is breached Twelve-month exportable logs for ISO 14644 re-qualification and accreditation review Built Around Surgical Workflow The room is delivered as prefabricated modules that arrive ready for assembly, keeping on-site installation to three to five days and limiting downtime in an existing theatre department. The laminar flow area of 2.4 by 2.4 metres provides a unidirectional air pattern across the surgical table at 0.25 to 0.35 metres per second, and the PLC controller exposes BACnet and Modbus data so the room can be supervised from a central building management system. Wall panels in 1.2 mm electrolytic steel with antibacterial coating and 50 mm polyurethane core 10-inch HMI touch screen with surgeon-facing status display and alarm acknowledgement 25 to 30 air changes per hour with an optional 100 percent fresh air configuration Remote access for facility managers reviewing room status from the engineering office Key Specifications Model YN-OR-MON-A5 Cleanliness ISO Class 5 (Class 100) Filtration HEPA H14, 99.995% at 0.3 micron Air Changes 25-30 ACH Laminar Flow Area 2.4 x 2.4 m Monitoring Points Pressure, temperature, humidity, particle count Control PLC with 10-inch HMI, BACnet/Modbus ready Wall Panel 1.2 mm electrolytic steel, 50 mm PU core Room Size Customized, minimum 3000 x 4000 x 2700 mm Power Supply 380V/220V, 50/60 Hz, three phase Availability and Delivery The YN-OR-MON-A5 is available now with a minimum order quantity of one set, priced from USD 18,000 to 45,000 per set depending on room dimensions, monitoring point count and fresh air configuration. Standard lead time is 20 to 30 working days after deposit and drawing confirmation, with air balancing, particle counting and IQ/OQ documentation included in the delivery scope. About YANING YANING is a manufacturer of modular operating room and hospital cleanroom systems based in Guangdong, China. The company supplies prefabricated wall and ceiling systems, hermetic doors, laminar flow ceilings, control panels and medical gas accessories, and delivers projects on a single-source basis covering design, production, installation and commissioning. YANING systems are CE marked and manufactured under ISO 9001:2015 and ISO 13485 quality management. Media and sales enquiries: Send your room layout, target ISO class and project schedule to our engineering team for a layout drawing and itemised quotation within 48 hours.
    Het laatste bedrijf nieuws over YANING Releases Class A Fire Rated Hermetic Sliding Door for Hospital Operating Rooms
    YANING Releases Class A Fire Rated Hermetic Sliding Door for Hospital Operating Rooms
    YANING Releases Class A Fire Rated Hermetic Sliding Door for Hospital Operating Rooms YANING has released model YN-HD-FA200, an automatic hermetic sliding door that carries a Class A fire rating while maintaining the airtight seal required by operating theatre pressure regimes. The door pairs a 2 mm steel leaf with a fire resistant core and a perimeter gasket, allowing one product to satisfy both fire compartmentation and cleanliness requirements. One Door for Two Compliance Requirements Operating theatre doors are usually specified twice on a hospital project: once by the fire consultant for compartmentation, and once by the cleanroom contractor for airtightness. Specifying two separate products creates coordination risk at the interface and often produces a door that leaks air around a seal designed only for smoke control. The YN-HD-FA200 addresses both duties in a single leaf and slide assembly. Class A fire rating with a documented test report accepted for hospital fire compartmentation and insurance review 2 mm steel skin over a fire resistant core, carried on a reinforced floor-mounted track Perimeter airtight and smoke tight gasket that holds room pressure differential for ISO Class 5 to 8 suites Adjustable opening speed of 200 to 600 mm per second with obstacle reverse and manual release for patient safety Shielding Option Extends the Specification The same platform is available with 2 mm lead equivalent shielding for X-ray and hybrid operating theatres, which means a hospital can standardise door hardware, spare parts and operator settings across an entire theatre department. Visual options include a double glazed observation window measuring 400 by 600 mm, and surfaces are offered in SS304 stainless steel or antibacterial powder coating in colours matched to the wall panel system. Optional 2 mm Pb equivalent lead shielding for X-ray, C-arm and hybrid operating rooms Built-in microcomputer operator with sensor activation and manual release on power failure Single leaf, double leaf and unequal leaf configurations for theatre and corridor openings SS304 or antibacterial powder coating in customised RAL colours Key Specifications Model YN-HD-FA200 Fire Rating Class A Leaf Thickness 2 mm steel skin with fire core Leaf Configuration Single, double, unequal leaf Opening Speed 200-600 mm/s adjustable Airtight Seal Inflatable or magnetic perimeter gasket Lead Shielding Optional 2 mm Pb equivalent Operator Microcomputer control, sensor activated Window Optional 400 x 600 mm double glazed Finish SS304 or antibacterial powder coating Availability and Delivery Model YN-HD-FA200 is available with a minimum order quantity of one set and pricing from USD 1,200 to 3,800 per set according to leaf configuration, shielding requirement and finish. Supply capability stands at 500 sets per month, with a lead time of 12 to 20 working days after drawing confirmation. About YANING YANING is a manufacturer of modular operating room and hospital cleanroom systems based in Guangdong, China. The company supplies prefabricated wall and ceiling systems, hermetic doors, laminar flow ceilings, control panels and medical gas accessories, and delivers projects on a single-source basis covering design, production, installation and commissioning. YANING systems are CE marked and manufactured under ISO 9001:2015 and ISO 13485 quality management. Media and sales enquiries: Send your opening schedule and fire strategy drawing to receive door shop drawings and an itemised quotation.
    Het laatste bedrijf nieuws over YANING Releases CE Certified Turnkey Modular Operating Room Package for Single Source Delivery
    YANING Releases CE Certified Turnkey Modular Operating Room Package for Single Source Delivery
    YANING Releases CE Certified Turnkey Modular Operating Room Package for Single Source Delivery YANING has released model YN-OR-TK-CE, a CE marked turnkey modular operating room package supplied as a single contract. The package covers wall and ceiling systems, hermetic doors, laminar flow ceiling, control panel and medical gas outlets, together with installation, commissioning and a single warranty, removing the coordination burden that normally sits with the hospital project manager. One Contract Instead of Six Suppliers Operating theatre fit-out typically splits across a cleanroom contractor, a door supplier, a medical gas contractor, an electrical contractor and a controls integrator. Every interface becomes a place where tolerances, delivery dates and responsibility can fail, and defects are frequently disputed between trades. Delivering the room as one package moves that risk to a single supplier with one acceptance test and one warranty document. CE marked system supplied with an EU declaration of conformity, ready for public tender submission Scope covering wall panels, ceiling, hermetic doors, laminar flow ceiling, control panel and medical gas outlets ISO Class 5 to 8 configurations matched to surgical discipline, infection control policy and budget level On-site commissioning with air balance, particle count and gas outlet test reports issued at handover Documentation Ready for Hospital Acceptance Hospital acceptance is a documentation exercise as much as a technical one. Each YN-OR-TK-CE delivery closes with an IQ/OQ package, as-built drawings, an operation and maintenance manual and a spare parts list, prepared in a format that commissioning engineers and accreditation auditors can review without further translation. Layout drawings and 3D renders are produced free of charge after a site survey, so clinical teams can approve room configuration before manufacture begins. Free layout drawing and 3D render returned within 48 hours of site survey 24-month equipment warranty plus 10-year structural warranty on the wall panel system Installation by YANING supervisor or a full turnkey crew, depending on site labour availability Design aligned with HTM and FGI guidance for operating theatre ventilation and finishes Key Specifications Model YN-OR-TK-CE Cleanliness Options ISO Class 5, 6, 7 and 8 Scope of Supply Full OR fit-out including MEP interfaces Design Service Layout drawing and 3D render included Installation Supervisor or full crew option Commissioning Air balance, particle count, pressure and gas test Documentation IQ/OQ, as-built drawings, O&M manual Warranty 24 months equipment, 10 years structure Compliance CE marked, HTM and FGI aligned Minimum Order One set Availability and Delivery The turnkey package is quoted from USD 25,000 to 80,000 per set depending on room count and configuration, with a supply capability of 20 sets per month. Lead time ranges from 25 to 40 working days according to the number of rooms and the level of on-site installation included. About YANING YANING is a manufacturer of modular operating room and hospital cleanroom systems based in Guangdong, China. The company supplies prefabricated wall and ceiling systems, hermetic doors, laminar flow ceilings, control panels and medical gas accessories, and delivers projects on a single-source basis covering design, production, installation and commissioning. YANING systems are CE marked and manufactured under ISO 9001:2015 and ISO 13485 quality management. Media and sales enquiries: Share your floor plan, room count and target accreditation standard to receive a turnkey proposal and programme.
    Het laatste bedrijf nieuws over YANING Unveils Integrated Medical Gas Supply Surgical Control Panel with LCD Touch Screen
    YANING Unveils Integrated Medical Gas Supply Surgical Control Panel with LCD Touch Screen
    YANING Unveils Integrated Medical Gas Supply Surgical Control Panel with LCD Touch Screen YANING has introduced model YN-OT-CP900, a flush mounted operating room console that consolidates medical gas monitoring, gas alarm annunciation and routine theatre controls on a single LCD touch screen. Driven by a Siemens PLC, the panel reports oxygen, nitrous oxide, carbon dioxide, medical air, vacuum, nitrogen and anaesthetic gas scavenging status from one interface instead of a row of separate gauges and boxes. Fewer Interfaces, Fewer Failure Points A conventional theatre wall carries gas pressure gauges, an alarm panel, a clock and timer, light dimming controls and an X-ray viewer switch, each from a different manufacturer with its own failure mode and spare part. Consolidating these functions into one factory wired console reduces terminations on site, cuts commissioning time and gives the surgical team a single place to look when a gas pressure alarm sounds. Medical gas monitoring for oxygen, nitrous oxide, carbon dioxide, air, vacuum, nitrogen and AGSS on one screen Siemens PLC controller exposing BACnet and Modbus data for direct integration with the hospital BMS Audible and visual alarm with a dry contact output to the nurse station and remote annunciator Surgery light dimming, clock, timer and X-ray viewer control from the same panel Configured to the Hospital Electrical Schedule Panel layout, engraving and alarm hierarchy are configured per project, so the console matches the hospital electrical schedule and the department naming convention rather than forcing a standard layout on the clinical team. The front face is available in SS304 stainless steel or antibacterial coated steel, rated IP44 and suitable for wipe-down disinfection with standard hospital detergents. Custom panel layout, labelling and gas channel count per room duty SS304 or antibacterial coated steel face with IP44 protection AC 220 V supply with 24 V DC control circuit for safe maintenance access 10-inch and 15-inch screen options for standard theatres and hybrid suites Key Specifications Model YN-OT-CP900 Screen 10-inch or 15-inch industrial LCD touch Controller Siemens PLC, BACnet and Modbus Gas Channels O2, N2O, CO2, Air, Vacuum, N2, AGSS Alarm Audible and visual with dry contact output Panel Material SS304 or antibacterial coated steel Protection IP44 front face Mounting Flush wall mounted Power Supply AC 220V, 24V DC control circuit Minimum Order One set Availability and Delivery Model YN-OT-CP900 is available from USD 900 to 4,500 per set depending on screen size and gas channel count, with a supply capability of 300 sets per month. Lead time is 10 to 18 working days after panel layout confirmation. About YANING YANING is a manufacturer of modular operating room and hospital cleanroom systems based in Guangdong, China. The company supplies prefabricated wall and ceiling systems, hermetic doors, laminar flow ceilings, control panels and medical gas accessories, and delivers projects on a single-source basis covering design, production, installation and commissioning. YANING systems are CE marked and manufactured under ISO 9001:2015 and ISO 13485 quality management. Media and sales enquiries: Send your medical gas schematic and room schedule to receive a panel layout and quotation.
    Het laatste bedrijf nieuws over YANING Launches Anti Corrosion Seamless Interlocking Operating Room Wall Panel System
    YANING Launches Anti Corrosion Seamless Interlocking Operating Room Wall Panel System
    YANING Launches Anti Corrosion Seamless Interlocking Operating Room Wall Panel System YANING has launched model YN-WP-AC50, an operating room wall panel built around a 1.2 mm electrolytic steel skin with silver ion antibacterial coating, assembled on a seamless interlocking aluminium joint system. The panel was developed after field reports that wall finishes in theatres were failing at joints and along high-touch surfaces, in rooms where walls are disinfected several times per shift. Engineered for Daily Disinfection Operating theatre walls are exposed to alcohol, chlorine, hydrogen peroxide and quaternary ammonium compounds on a daily basis. Standard coated panels can chalk, blister or discolour within two to three years under that regime, and joint sealant can become a harbour for microbial growth. The YN-WP-AC50 addresses both the surface and the joint, with a salt spray rating of 500 hours and a chemical resistance profile tested against the four disinfectant families used in most hospitals. 500 hours neutral salt spray corrosion resistance for long service under daily disinfection Silver ion antibacterial coating with an above 99 percent reduction rate against E. coli and S. aureus Seamless interlocking aluminium joint system that removes dirt traps at panel interfaces Class A fire rated 50 mm polyurethane core at 40 kg per cubic metre density Finishes That Match Hospital Interiors Panels are available in matte, gloss and wood grain finishes with RAL colour matching, so the theatre department can be coordinated with corridors, recovery bays and staff areas without switching panel systems. Standard panels measure up to 1200 by 3000 mm and are supplied knock-down on steel pallets with edge protection and a moisture barrier wrap for sea freight. Custom RAL colours and wood grain finishes for interior design coordination Optional 75 mm and 100 mm thicknesses for acoustic or fire separation requirements Panels supplied knock-down for container efficiency and reduced freight cost Compatible with YANING hermetic doors, ceiling plenums and control consoles Key Specifications Model YN-WP-AC50 Panel Thickness 50 mm standard, 75 and 100 mm optional Surface 1.2 mm electrolytic steel with silver ion coating Core PU foam 40 kg/m3 Joint System Seamless interlocking aluminium profile Salt Spray 500 hours neutral salt spray passed Chemical Resistance Alcohol, chlorine, hydrogen peroxide, quaternary ammonium Antibacterial Rate Above 99 percent Fire Rating Class A Maximum Panel Size 1200 x 3000 mm Availability and Delivery Model YN-WP-AC50 is available from USD 28 to 55 per square metre with a minimum order quantity of 50 square metres. Supply capability is 20,000 square metres per month, and lead time runs 10 to 18 working days after colour and layout confirmation. About YANING YANING is a manufacturer of modular operating room and hospital cleanroom systems based in Guangdong, China. The company supplies prefabricated wall and ceiling systems, hermetic doors, laminar flow ceilings, control panels and medical gas accessories, and delivers projects on a single-source basis covering design, production, installation and commissioning. YANING systems are CE marked and manufactured under ISO 9001:2015 and ISO 13485 quality management. Media and sales enquiries: Request a panel sample and a project material take-off based on your drawings.
    Het laatste bedrijf nieuws over De vraag naar modulaire schoonruimteprojecten stijgt naarmate de capaciteit van farmaceutische en halfgeleiders in 2026 toeneemt
    De vraag naar modulaire schoonruimteprojecten stijgt naarmate de capaciteit van farmaceutische en halfgeleiders in 2026 toeneemt
    .gtr-container-xyz123 { font-family: Verdana, Helvetica, "Times New Roman", Arial, sans-serif; color: #333; line-height: 1.6; padding: 15px; box-sizing: border-box; } .gtr-container-xyz123 h3 { font-size: 18px; font-weight: bold; color: #96BF26; margin-top: 25px; margin-bottom: 15px; padding-bottom: 5px; border-bottom: 1px solid #e0e0e0; } .gtr-container-xyz123 p { font-size: 14px; margin-bottom: 15px; text-align: left !important; } .gtr-container-xyz123 ul { list-style: none !important; padding: 0; margin: 0 0 15px 0; } .gtr-container-xyz123 ul li { font-size: 14px; position: relative; padding-left: 20px; margin-bottom: 8px; text-align: left !important; list-style: none !important; } .gtr-container-xyz123 ul li::before { content: "•" !important; color: #96BF26 !important; position: absolute !important; left: 0 !important; font-size: 18px; line-height: 1; } .gtr-container-xyz123 table { width: 100% !important; border-collapse: collapse !important; margin-bottom: 20px !important; border: 1px solid #d0d0d0 !important; } .gtr-container-xyz123 th, .gtr-container-xyz123 td { padding: 12px 15px !important; border: 1px solid #d0d0d0 !important; text-align: left !important; vertical-align: top !important; font-size: 14px !important; word-break: normal !important; overflow-wrap: normal !important; } .gtr-container-xyz123 th { background-color: #eaf2d7 !important; font-weight: bold !important; color: #333 !important; } .gtr-container-xyz123 tr:nth-child(even) { background-color: #f9f9f9 !important; } .gtr-container-xyz123 .gtr-table-wrapper { overflow-x: auto; margin-bottom: 20px; } @media (min-width: 768px) { .gtr-container-xyz123 { padding: 25px; } .gtr-container-xyz123 h3 { font-size: 20px; margin-top: 30px; margin-bottom: 20px; } .gtr-container-xyz123 p { font-size: 14px; } .gtr-container-xyz123 ul li { font-size: 14px; } } Modulaire cleanroomprojecten zien vraag toenemen door uitbreiding farmaceutische en halfgeleidercapaciteit Wereldwijde investeringen in farmaceutische productie, biotechnologie, halfgeleiderfabricage en voedselverwerking versnellen — en daarmee ook de vraag naar hoogwaardige cleanroomprojecten. Tot 2026 blijft de besteding aan cleanroomconstructie stijgen naarmate bedrijven hun productiecapaciteit uitbreiden en voldoen aan steeds strengere regelgeving voor contaminatiebeheersing. Voor faciliteitseigenaren en hoofdaannemers is de echte vraag niet langer of er een cleanroom moet worden gebouwd, maar hoe deze sneller, goedkoper en met een hogere reinheidsstandaard kan worden geleverd. Waarom de vraag naar cleanrooms stijgt Drie structurele krachten drijven de toename van cleanroomprojecten wereldwijd: Uitbreiding farmaceutische en biotechnologische sector: de groeiende vraag naar steriele injectables, biologische geneesmiddelen en vaccins vereist GMP-kwaliteit cleanrooms met betrouwbare luchtfiltratie. Groei halfgeleider- en elektronicamarkt: chipfabrieken en precisie-elektronicaassemblage zijn afhankelijk van omgevingen met extreem weinig deeltjes om de productieopbrengst te beschermen. Regelgeving voor voeding, cosmetica en gezondheidszorg: strengere hygiënenormen dwingen fabrikanten naar volledig gecontroleerde omgevingen. Het resultaat is een markt waarin cleanroomcapaciteit een concurrentievoordeel is. Bedrijven die snel conforme ruimtes online kunnen brengen, winnen contracten; degenen die dat niet kunnen, blijven achter. Die urgentie is precies wat kopers wegstuurt van langzame, ontwrichtende bouwmethoden en naar modulaire oplossingen. Modulaire versus traditionele 'stick-built' cleanrooms Modulaire cleanroomsystemen vervangen steeds vaker traditionele 'stick-built' constructie omdat ze de levertijd verkorten en de verstoring ter plaatse verminderen. Factor Traditionele bouw Modulaire cleanroom Typische levertijd 12–20 weken 4–8 weken Arbeid ter plaatse Hoog Laag, in de fabriek geprefabriceerd Toekomstige uitbreiding Moeilijk Zeer flexibel Kwaliteitsconsistentie Afhankelijk van locatie Gecontroleerde fabrieksfabricage Apparatuur afstemmen op cleanroomklasse De prestaties van een cleanroom worden gedefinieerd door ISO 14644-klassen, variërend van ISO 5 (de strengste, gebruikt voor kritieke farmaceutische en chirurgische gebieden) tot ISO 8 (algemene gecontroleerde zones). Elke klasse vereist een specifieke configuratie van apparatuur: luchtsluizen bij personeelsingangen, doorgeefkasten voor materiaaloverdracht, FFU-ventilatorfilterunits en HEPA-filterboxen voor luchttoevoer, en ventilatieroosters voor retourluchtstroom. Het kiezen van de juiste combinatie is het verschil tussen een cleanroom die de validatie in de eerste poging doorstaat en een die dat niet doet. Belangrijke beslissingen bij het plannen van een cleanroomproject Doelreinheidsklasse en de processtappen die deze moet beschermen Personeels- en materiaalstromen om kruisbesmetting te voorkomen Luchtverversingssnelheid en drukcascade tussen zones Energieverbruik en langetermijnbedrijfskosten Validatie- en documentatievereisten voor regelgevers Eén leverancier, een compleet cleanroomproject YANING, gevestigd in Dongguan, China, produceert al meer dan 19 jaar apparatuur voor cleanrooms en operatiekamers, en bedient meer dan 5.000 klanten met een exportaandeel van 80–90%. Van cleanroom luchtsluizen en dynamische doorgeefkasten tot FFU-ventilatorfilterunits, HEPA-filterboxen en ventilatieroosters, YANING levert de volledige apparatuurstack voor een modulair cleanroomproject, ondersteund door lay-outontwerp, installatiebegeleiding en validatiedocumentatie. Voor kopers die een cleanroombouw in 2026 plannen, betekent een enkele verantwoordelijke leverancier consistente kwaliteit, eenvoudigere logistiek en een snellere weg naar ingebruikname.
    Het laatste bedrijf nieuws over Sleutelklaar Cleanroom Project Levering: Hoe YANING in 45 dagen een GMP-farmaceutische faciliteit uitgerust heeft
    Sleutelklaar Cleanroom Project Levering: Hoe YANING in 45 dagen een GMP-farmaceutische faciliteit uitgerust heeft
    .gtr-container-f7e2d9 { font-family: Verdana, Helvetica, "Times New Roman", Arial, sans-serif; color: #333; line-height: 1.6; padding: 15px; font-size: 14px; } .gtr-container-f7e2d9 h3 { font-size: 18px; font-weight: bold; color: #96BF26; margin-top: 25px; margin-bottom: 15px; padding-bottom: 5px; border-bottom: 1px solid #e0e0e0; } .gtr-container-f7e2d9 p { margin-bottom: 1em; text-align: left; } .gtr-container-f7e2d9 ul { list-style: none !important; padding-left: 20px !important; margin-bottom: 1em; } .gtr-container-f7e2d9 ul li { position: relative !important; padding-left: 15px !important; margin-bottom: 5px !important; list-style: none !important; } .gtr-container-f7e2d9 ul li::before { content: "•" !important; color: #96BF26 !important; position: absolute !important; left: 0 !important; font-size: 1.2em !important; line-height: 1 !important; } .gtr-container-f7e2d9 ol { list-style: none !important; padding-left: 20px !important; margin-bottom: 1em; } .gtr-container-f7e2d9 ol li { position: relative !important; padding-left: 25px !important; margin-bottom: 5px !important; counter-increment: none; list-style: none !important; } .gtr-container-f7e2d9 ol li::before { content: counter(list-item) "." !important; color: #96BF26 !important; position: absolute !important; left: 0 !important; width: 20px !important; text-align: right !important; } .gtr-container-f7e2d9 .gtr-table-wrapper { width: 100%; overflow-x: auto; margin-bottom: 1em; } .gtr-container-f7e2d9 table { width: 100% !important; border-collapse: collapse !important; border-spacing: 0 !important; margin-bottom: 1em !important; border: 1px solid #d0d0d0 !important; } .gtr-container-f7e2d9 th, .gtr-container-f7e2d9 td { padding: 10px !important; border: 1px solid #d0d0d0 !important; text-align: left !important; vertical-align: top !important; font-size: 14px !important; word-break: normal !important; overflow-wrap: normal !important; } .gtr-container-f7e2d9 th { background-color: #eaf2d3 !important; font-weight: bold !important; color: #555 !important; } .gtr-container-f7e2d9 tr:nth-child(even) { background-color: #f9f9f9 !important; } @media (min-width: 768px) { .gtr-container-f7e2d9 { padding: 20px 30px; } .gtr-container-f7e2d9 h3 { font-size: 20px; } } Van lay-out tot validatie: een compleet GMP-cleanroomproject in 45 dagen Toen een farmaceutische fabrikant een nieuwe GMP-kwaliteit vulruimte nodig had, was de uitdaging niet simpelweg het aanschaffen van apparatuur – het was het leveren van een volledig gevalideerde cleanroom binnen een strakke planning. Deze casestudy volgt een turnkey cleanroomproject geleverd door YANING (FFU Cleanroom), van de eerste locatie-inspectie tot de finale deeltjestellingsmeting. Projectomschrijving Toepassing: farmaceutische vul- en verpakkingsruimte Doelstandaard: ISO Klasse 7 / Grade C cleanroom Omvang: ontwerp, levering van apparatuur, installatiebegeleiding en inbedrijfstelling Tijdschema: 45 dagen van orderbevestiging tot validatie Fase 1 – Lay-out en luchtstroomontwerp Het project begon met luchtstroommodellering. Ingenieurs definieerden een positieve drukcascade, zodat lucht van de schoonste zones naar minder schone gebieden stroomt, met laminaire luchtstroming over kritieke vulstations en gecontroleerde luchtwisselingspercentages in de hele ruimte. Dit correct uitvoeren in de ontwerpfase voorkwam kostbare wijzigingen later, wanneer de apparatuur al ter plaatse is. Fase 2 – Levering van apparatuur YANING leverde een compleet apparatuurpakket: cleanroom luchtsluizen bij personeelsingangen om oppervlakte-deeltjes te verwijderen; dynamische doorgeefkasten met elektronische vergrendeling voor veilige materiaaloverdracht; FFU-ventilatorfilterunits en HEPA-filterterminalboxen voor de toevoer van gefilterde lucht; en cleanroommeubilair van roestvrij staal voor het aantrekken van kleding en opslag. Omdat elk onderdeel van één fabrikant kwam, pasten de interfaces en was de installatie eenvoudig. Fase 3 – Installatie en inbedrijfstelling Omdat de modules in de fabriek waren geprefabriceerd, verliep het werk ter plaatse snel en voorspelbaar. De installatie van de luchtsluizen, doorgeefkasten en plafondfiltersystemen werd voltooid met minimale verstoring van aangrenzende productielijnen, waardoor de bredere activiteiten van de klant gedurende het hele project doorgingen. Fase 4 – Validatie De voltooide cleanroom werd gevalideerd volgens de GMP-vereisten van de klant: Parameter Doel Resultaat Deeltjestelling (≥0,5 µm) ISO Klasse 7 Geslaagd Luchtwisselingspercentage ≥25 luchtwisselingen/uur Geslaagd Drukverschil +10 Pa t.o.v. aangrenzend gebied Geslaagd Resultaten De cleanroom slaagde in één keer voor de validatie en werd binnen het tijdschema van 45 dagen opgeleverd. De klant kreeg een conforme productieruimte zonder herstelwerkzaamheden en zonder vertraging bij de productlancering. Lessen voor kopers die een cleanroom plannen Betrek de apparatuurleverancier vroegtijdig, zodat het luchtstroomontwerp en de productselectie op elkaar zijn afgestemd. Geef de voorkeur aan in de fabriek geprefabriceerde, single-source systemen om interface-risico's ter plaatse te verminderen. Plan de validatie vanaf het begin – de doelklasse bepaalt elke keuze van apparatuur. Kies een partner die verantwoordelijk blijft voor de inbedrijfstelling, niet alleen voor de levering. Dit project illustreert wat een werkelijk turnkey cleanroompartner kan leveren: één aanspreekpunt, gecoördineerd ontwerp en apparatuur die vanaf dag één samenwerkt.
    Het laatste bedrijf nieuws over Volgende Generatie Reinkamer Controlevoorzieningen: Dynamische Pass Box en Energie-Efficiënte EC Ventilator FFU Innovaties
    Volgende Generatie Reinkamer Controlevoorzieningen: Dynamische Pass Box en Energie-Efficiënte EC Ventilator FFU Innovaties
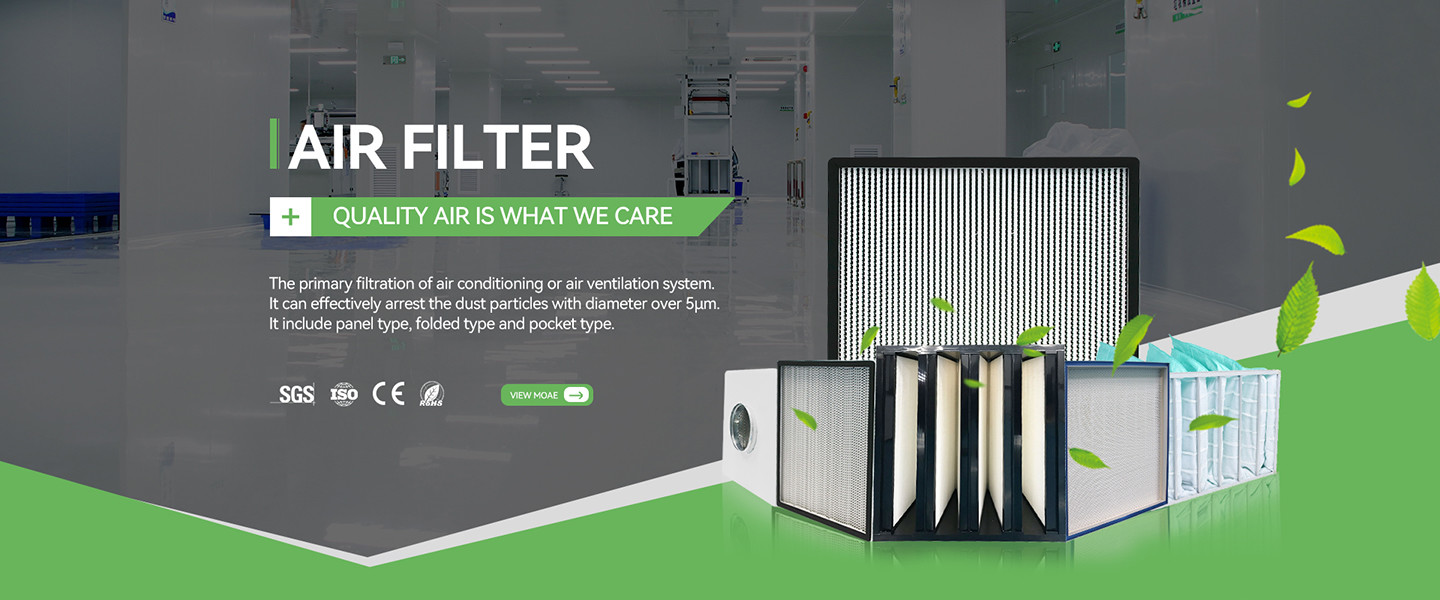
    .gtr-container-xyz123 { font-family: Verdana, Helvetica, "Times New Roman", Arial, sans-serif; color: #333; line-height: 1.6; padding: 20px; box-sizing: border-box; font-size: 14px; } .gtr-container-xyz123 h3 { font-size: 18px; font-weight: bold; color: #265BBF; margin-top: 25px; margin-bottom: 15px; padding-bottom: 5px; border-bottom: 2px solid #E0EAF9; } .gtr-container-xyz123 p { font-size: 14px; margin-bottom: 15px; text-align: left; } .gtr-container-xyz123 .gtr-table-wrapper { width: 100%; overflow-x: auto; margin-top: 20px; margin-bottom: 20px; } .gtr-container-xyz123 table { width: 100%; border-collapse: collapse !important; border-spacing: 0 !important; margin: 0; padding: 0; font-size: 14px; border: 1px solid #B0C4DE !important; } .gtr-container-xyz123 table th, .gtr-container-xyz123 table td { border: 1px solid #B0C4DE !important; padding: 10px !important; text-align: left !important; vertical-align: top !important; word-break: normal; overflow-wrap: normal; } .gtr-container-xyz123 table th { background-color: #E0EAF9; font-weight: bold; color: #265BBF; } .gtr-container-xyz123 table tr:nth-child(even) { background-color: #F8FBFD; } .gtr-container-xyz123 ul { list-style: none !important; padding-left: 20px !important; margin-top: 15px; margin-bottom: 15px; } .gtr-container-xyz123 ul li { position: relative !important; padding-left: 20px !important; margin-bottom: 8px !important; font-size: 14px !important; list-style: none !important; } .gtr-container-xyz123 ul li::before { content: "•" !important; color: #265BBF !important; position: absolute !important; left: 0 !important; font-size: 1.2em !important; line-height: 1 !important; } @media (min-width: 768px) { .gtr-container-xyz123 { padding: 30px 50px; } .gtr-container-xyz123 h3 { font-size: 20px; margin-top: 35px; margin-bottom: 20px; } } Next-Generation Contamination Control voor Moderne Cleanrooms Nu cleanroomoperators te maken krijgen met stijgende energiekosten en steeds strengere wettelijke controle, is apparatuurinnovatie een concurrentievoordeel geworden. YANING's nieuwste reeks contaminatiecontroleproducten helpt faciliteiten hogere reinheid te bereiken met minder energieverbruik en minder geluidsproductie — een combinatie die de operationele kosten per vierkante meter direct verbetert. Dynamische Pass Box: Veiliger Materiaaloverdracht De dynamische pass box is veel meer dan een eenvoudige doorgeefluik geworden. Moderne units gebruiken elektronische vergrendeling om te garanderen dat beide deuren nooit tegelijkertijd geopend kunnen worden, waardoor luchtuitwisseling en kruisbesmetting tussen verschillende reinheidszones wordt voorkomen. Geïntegreerde UV-sterilisatie voegt een extra beschermingslaag toe voor kritische farmaceutische en biotechnologische toepassingen, terwijl gladde roestvrijstalen interieurs snelle en herhaalbare reiniging mogelijk maken. EC Fan FFU: Tot 50% Energiebesparing Traditionele fan filter units zijn afhankelijk van AC-motoren die op een vaste snelheid draaien, wat energie verspilt naarmate filters vollopen. YANING's EC (elektronisch gecommuteerde) fan FFU reageert op de werkelijke filterweerstand en past automatisch de snelheid aan om de luchtstroom te handhaven, terwijl aanzienlijk minder stroom wordt verbruikt. In grote cleanrooms met honderden units is de cumulatieve besparing gedurende een jaar aanzienlijk. Functie Traditionele AC Fan FFU EC Fan FFU Motortype AC inductie EC borstelloze DC Energieverbruik Basislijn Tot 30-50% lager Snelheidsregeling Vast / beperkt Traploos, belastingsresponsief Geluidsniveau Hoger Lager HEPA-filtratie en Terminal Boxes Schone lucht is slechts zo goed als het filter dat deze produceert. YANING levert HEPA H14 en mini-plissé filters, ontworpen voor hoge efficiëntie en lage drukval, gehuisvest in lekvrije terminal boxes die een uniforme, directionele luchtstroom over het gehele plafond handhaven. Gecombineerd met een goed ontworpen retourluchtgrille-indeling, houden deze systemen ISO 5-8 prestaties betrouwbaar over tijd aan. Waar Deze Innovaties Worden Toegepast Farmaceutische en biotechnologische productie- en QC-laboratoria Elektronica- en halfgeleiderassemblage Voedsel- en drankverpakking Ziekenhuis- en gezondheidszorg clean environments Waarop te Letten bij Contaminatiecontrole Apparatuur Bij het specificeren van pass boxes, FFU's en filters, moeten kopers verder kijken dan de aankoopprijs. Betrouwbaarheid van de vergrendeling, efficiëntieklasse van het filter, energieverbruik, geluidsniveau en de beschikbaarheid van reserveonderdelen bepalen allemaal de levensduurkosten van een cleanroom. Het kiezen van apparatuur die efficiënt en onderhoudbaar is, houdt operationele budgetten onder controle en beschermt tegelijkertijd het proces dat het omringt. Voor cleanroomoperators die een upgrade plannen, is de boodschap eenvoudig: betere contaminatiecontrole en lagere energierekeningen zijn geen afweging meer. Met de juiste pass boxes, fan filter units en filtratie kunnen moderne cleanrooms zowel schoner als goedkoper in gebruik zijn.
      Hongkong Yaning Purification industrial Co.,Limited
      Hongkong Yaning Purification industrial Co.,Limited
      Hongkong Yaning Purification industrial Co.,Limited
      Hongkong Yaning Purification industrial Co.,Limited
      Hongkong Yaning Purification industrial Co.,Limited
      Hongkong Yaning Purification industrial Co.,Limited
      Hongkong Yaning Purification industrial Co.,Limited
      Hongkong Yaning Purification industrial Co.,Limited
      Hongkong Yaning Purification industrial Co.,Limited
      Hongkong Yaning Purification industrial Co.,Limited
      Hongkong Yaning Purification industrial Co.,Limited
      Hongkong Yaning Purification industrial Co.,Limited
      Hongkong Yaning Purification industrial Co.,Limited
      Hongkong Yaning Purification industrial Co.,Limited
      Hongkong Yaning Purification industrial Co.,Limited
      Hongkong Yaning Purification industrial Co.,Limited
      Hongkong Yaning Purification industrial Co.,Limited
      Hongkong Yaning Purification industrial Co.,Limited
      Hongkong Yaning Purification industrial Co.,Limited
      Hongkong Yaning Purification industrial Co.,Limited
      Hongkong Yaning Purification industrial Co.,Limited
      Hongkong Yaning Purification industrial Co.,Limited
      Hongkong Yaning Purification industrial Co.,Limited
      Hongkong Yaning Purification industrial Co.,Limited